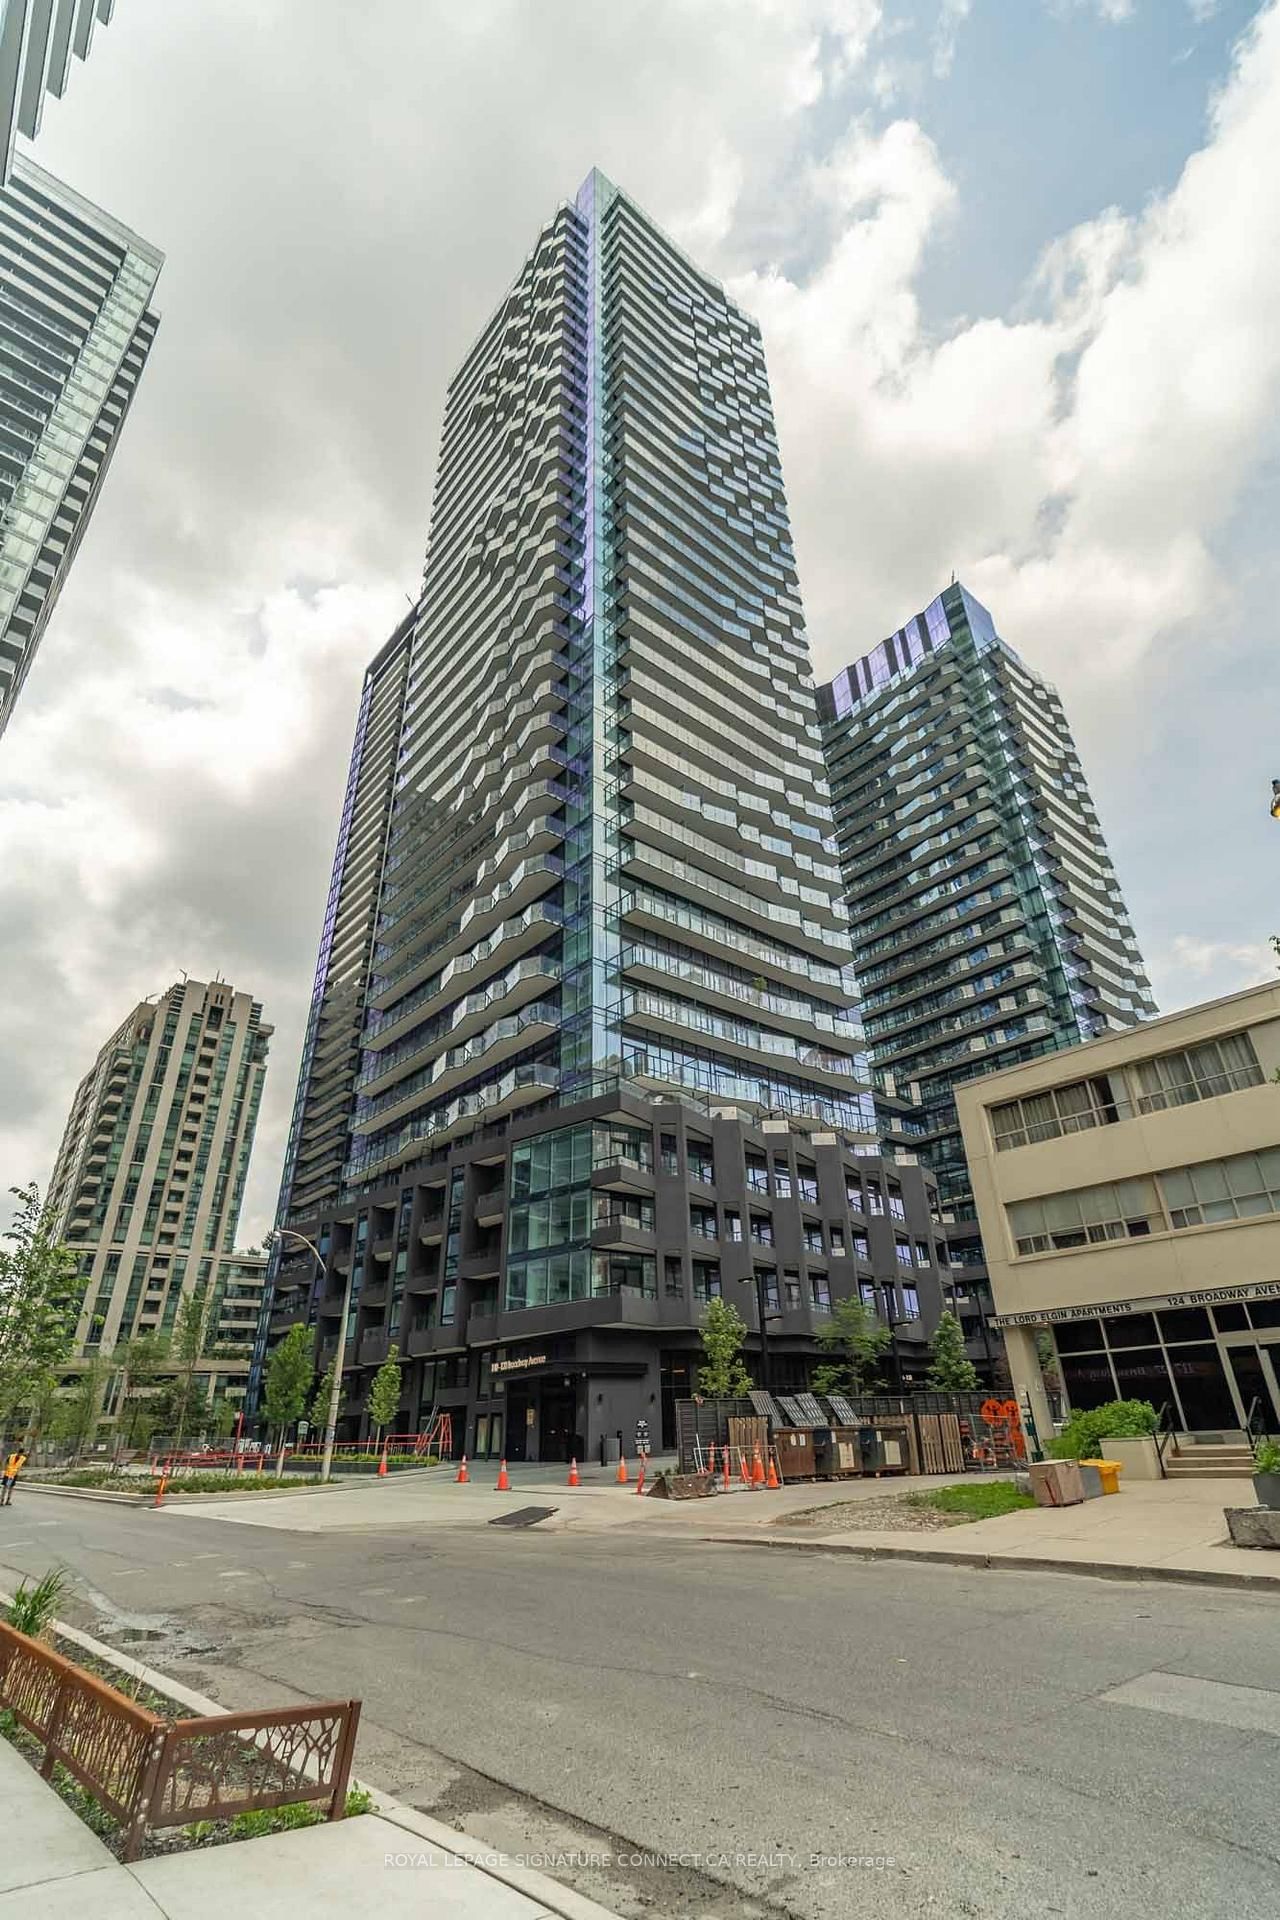
<-- style PDP --> 715-110 Broadway Avenue, Toronto - Condo Apt for lease for $3,400
  • new
  • for lease

715-110 Broadway Avenue

Toronto, Ontario, M4P 1V7 - Mount Pleasant West

$3,400

  • Neighbourhood

    Mount Pleasant West

  • Major Intersection

    Redpath Ave & Broadway Ave

  • Listed Since: 2 day(s)

  • Last update: today

Overview

  • Property Type

    Condo Apt, Apartment

  • Bedrooms

    2 + 1

  • Bathrooms

    2

  • Square Feet

    700-799

  • Exposure

    North East

  • Total Parking

    1

  • Locker

    None

  • Furnished

    No

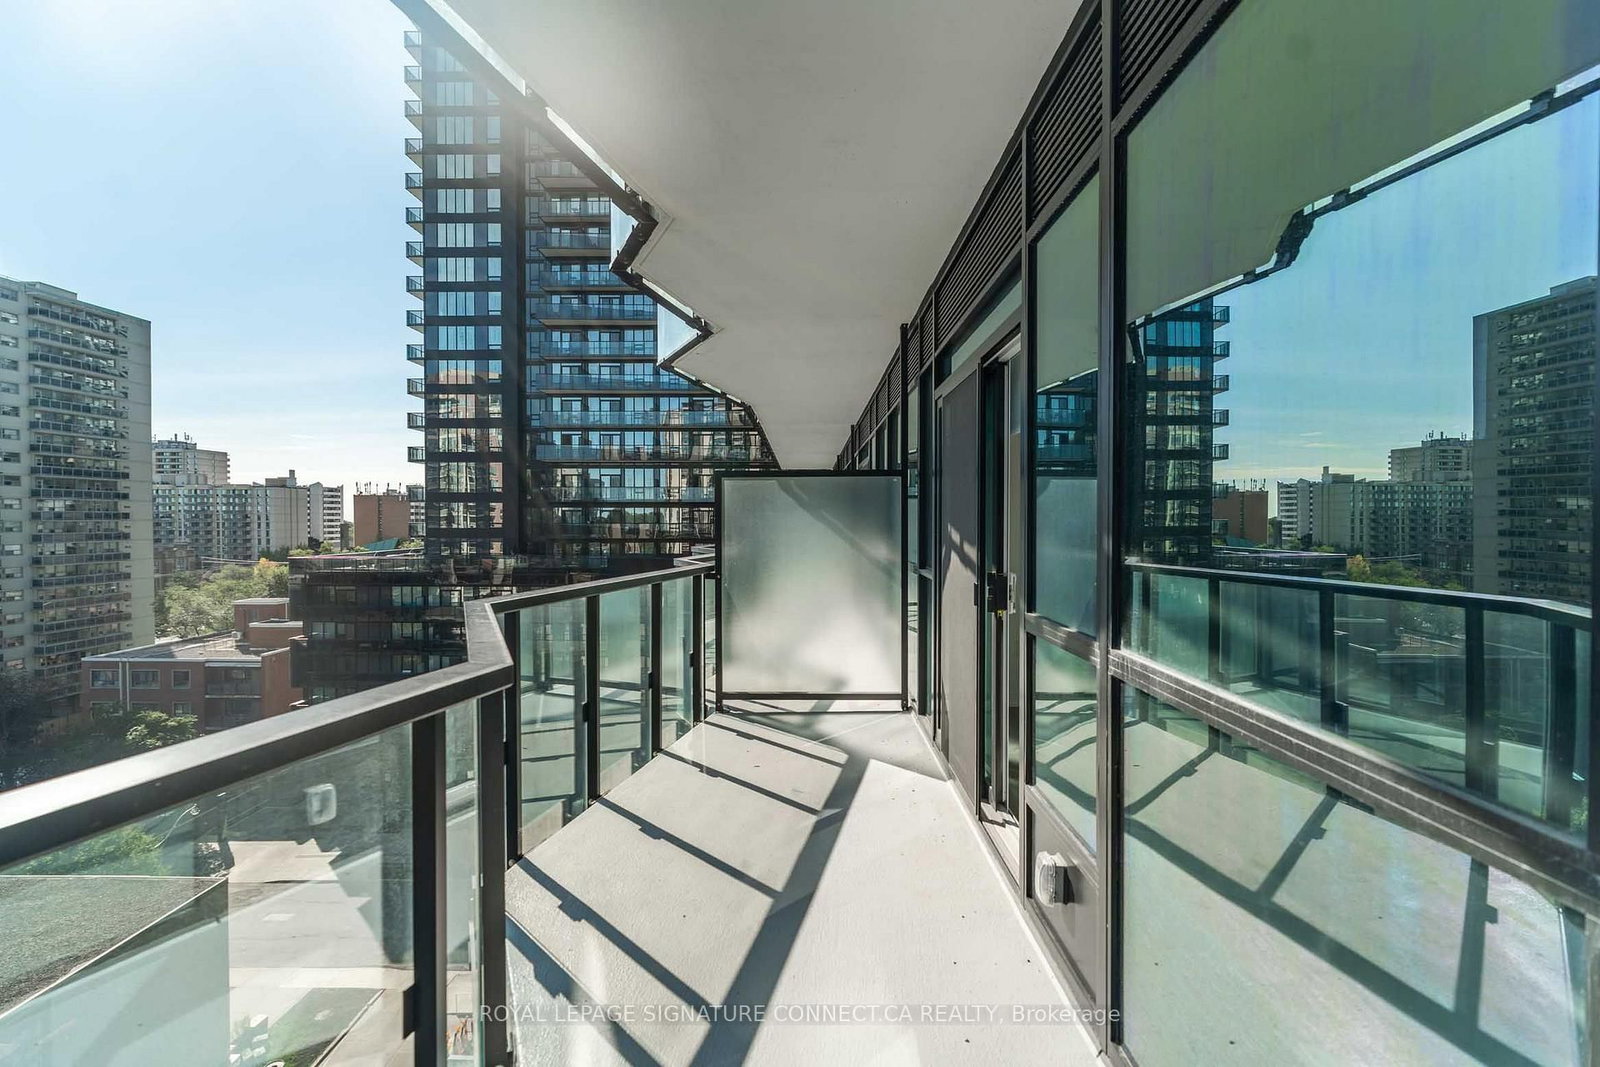
  • Balcony

    Open

Property Description

Property description for 715-110 Broadway Avenue, Toronto

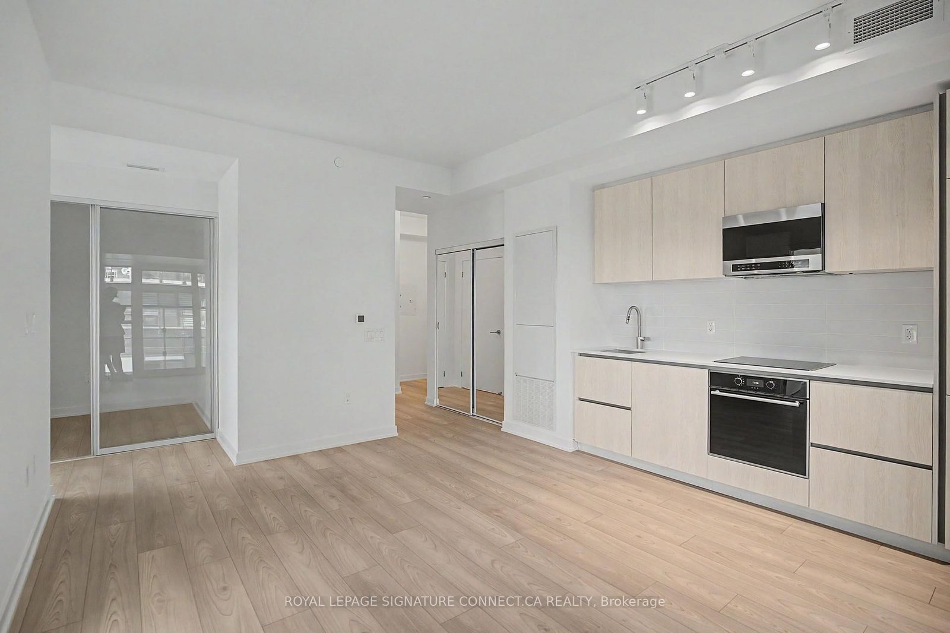
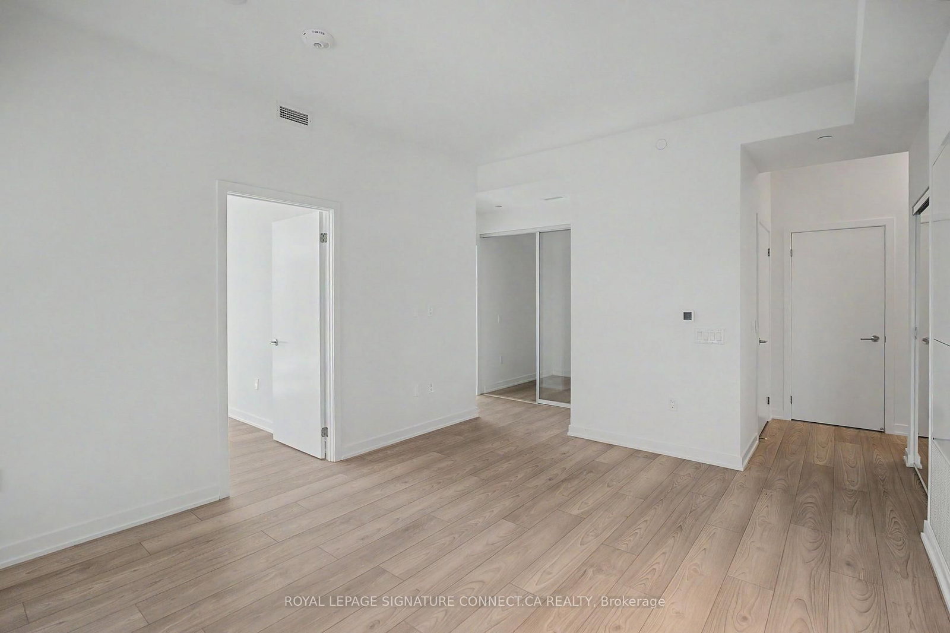
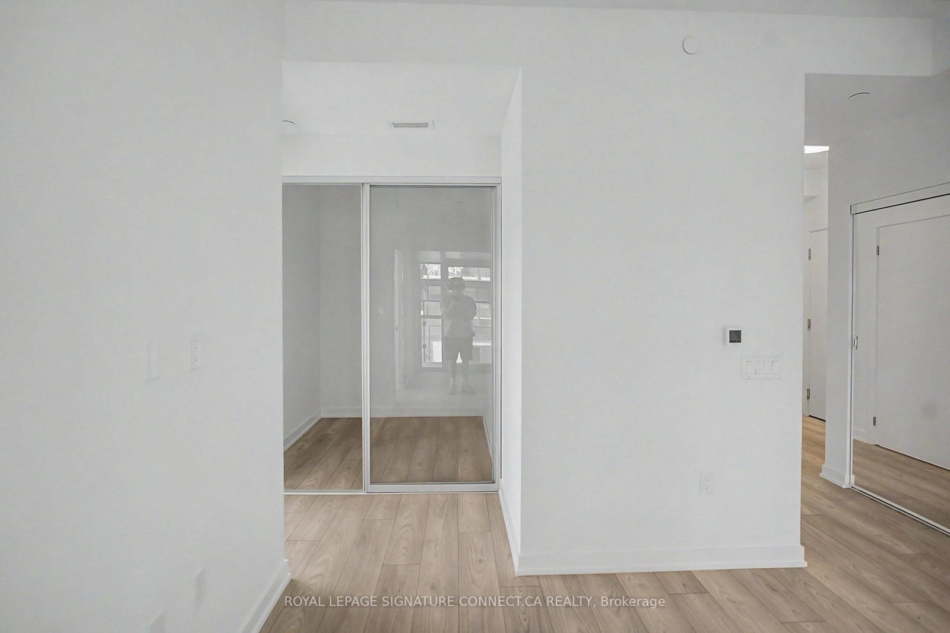
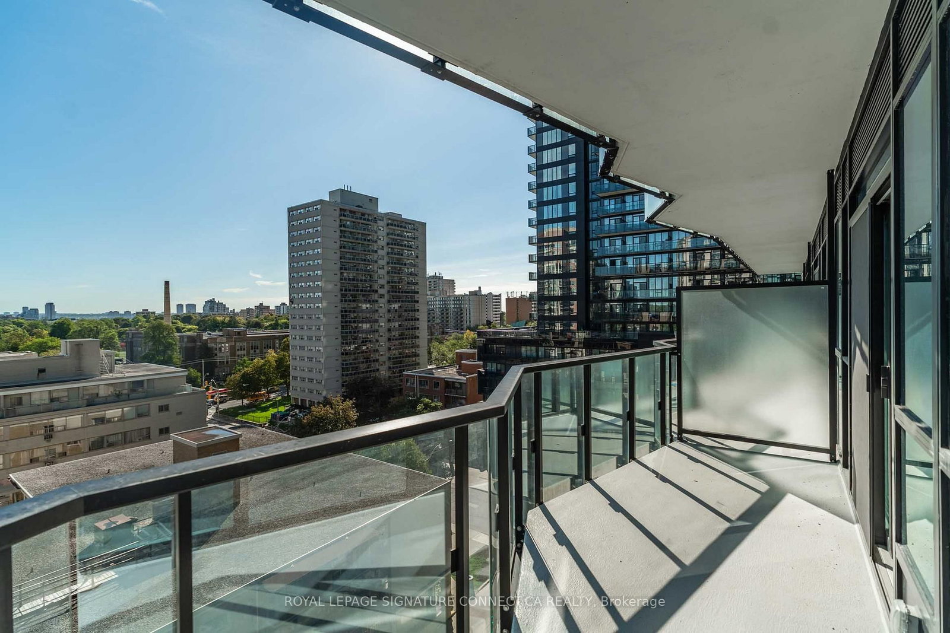
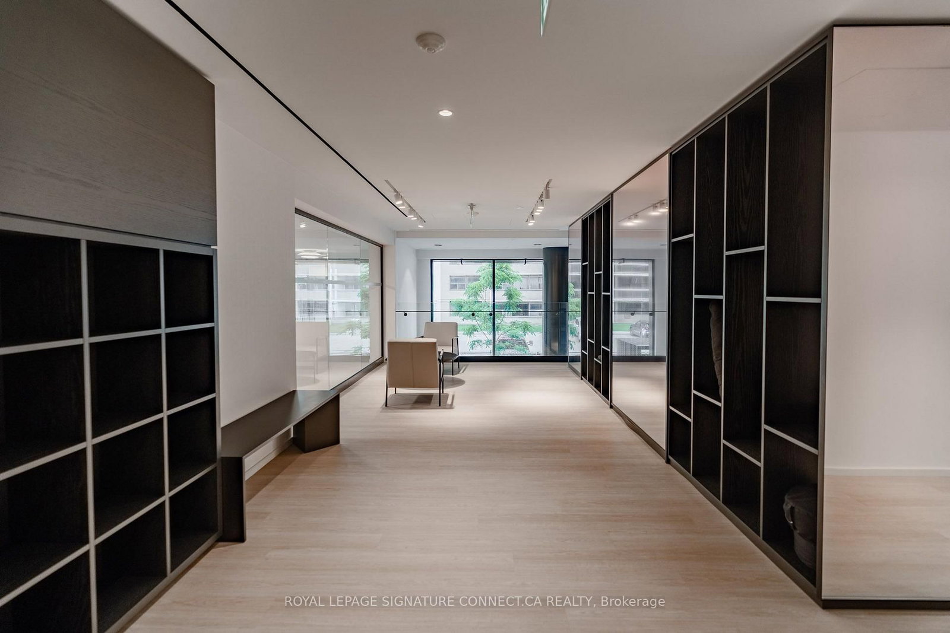
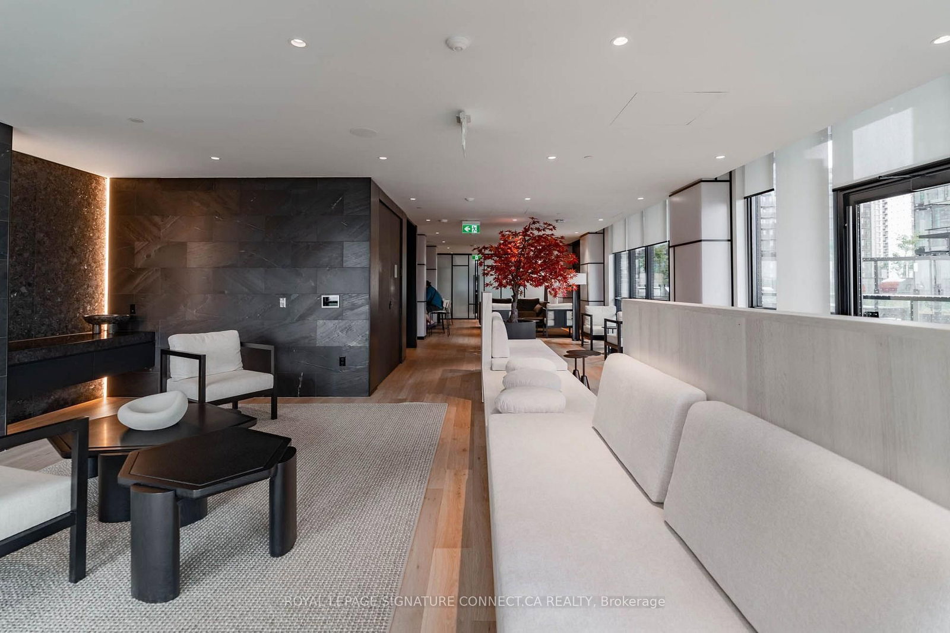
Welcome to luxury living in a brand-new, never-lived-in building at 110 Broadway Ave, situated in the heart of the vibrant Yonge and Eglinton neighborhood. This sun-drenched North-Eastcorner suite offers a functional and spacious layout featuring two generous bedrooms plus a versatile den-perfect for a dedicated home office or nursery-along with two full modern washrooms. Enjoy floor-to-ceiling windows and two private balconies that offer incrediblenatural light and seamless indoor-outdoor living. Residents gain access to top-tier buildingamenities, including a state-of-the-art fitness center, a stylish party room, dynamic outdoorterrace spaces, and 24-hour concierge service. Complete with one dedicated parking spot and aprivate storage locker, this turnkey home sits just steps from the subway, future LRT, boutique shopping, acclaimed dining, and lush neighborhood parks.

Listed by ROYAL LEPAGE SIGNATURE CONNECT.CA REALTY

  • MLS #

    C13785780

  • Sq. Ft

    700-799

  • Sq. Ft. Source

    MLS

  • Year Built

    New

  • Basement

    None

  • View

    City

  • Garage

    Underground

  • Parking Type

    Owned

  • Locker

    None

  • Pets Permitted

    Yes-with Restrictions

  • Exterior

    Brick

  • Fireplace

    N

  • Security

    n/a

  • Elevator

    n/a

  • Laundry Level

    n/a

  • Building Amenities

    Gym,Indoor Pool,Outdoor Pool,Party/Meeting Room,Rooftop Deck/Garden,Sauna

  • Maintenance Fee Includes

    n/a

  • Property Management

    First Service Residential 647-748-9986

  • Heat

    Forced Air

  • A/C

    Central Air

  • Water

    n/a

  • Water Supply

    n/a

  • Central Vac

    N

  • Cert Level

    n/a

  • Energy Cert

    n/a

  • Kitchen

    4.62 x 4.24 ft Main level

    Stainless Steel Appl, Led Lighting

  • Dining

    4.62 x 4.24 ft Main level

    Open Concept, Laminate, Combined W/Living

  • Living

    4.62 x 4.24 ft Main level

    Window Flr to Ceil, W/O To Balcony, North View

  • Primary

    3.02 x 3.14 ft Main level

    4 Pc Ensuite, W/I Closet, W/O To Balcony

  • 2nd Br

    2.81 x 2.89 ft Main level

    Ne View, Window Flr to Ceil, Closet

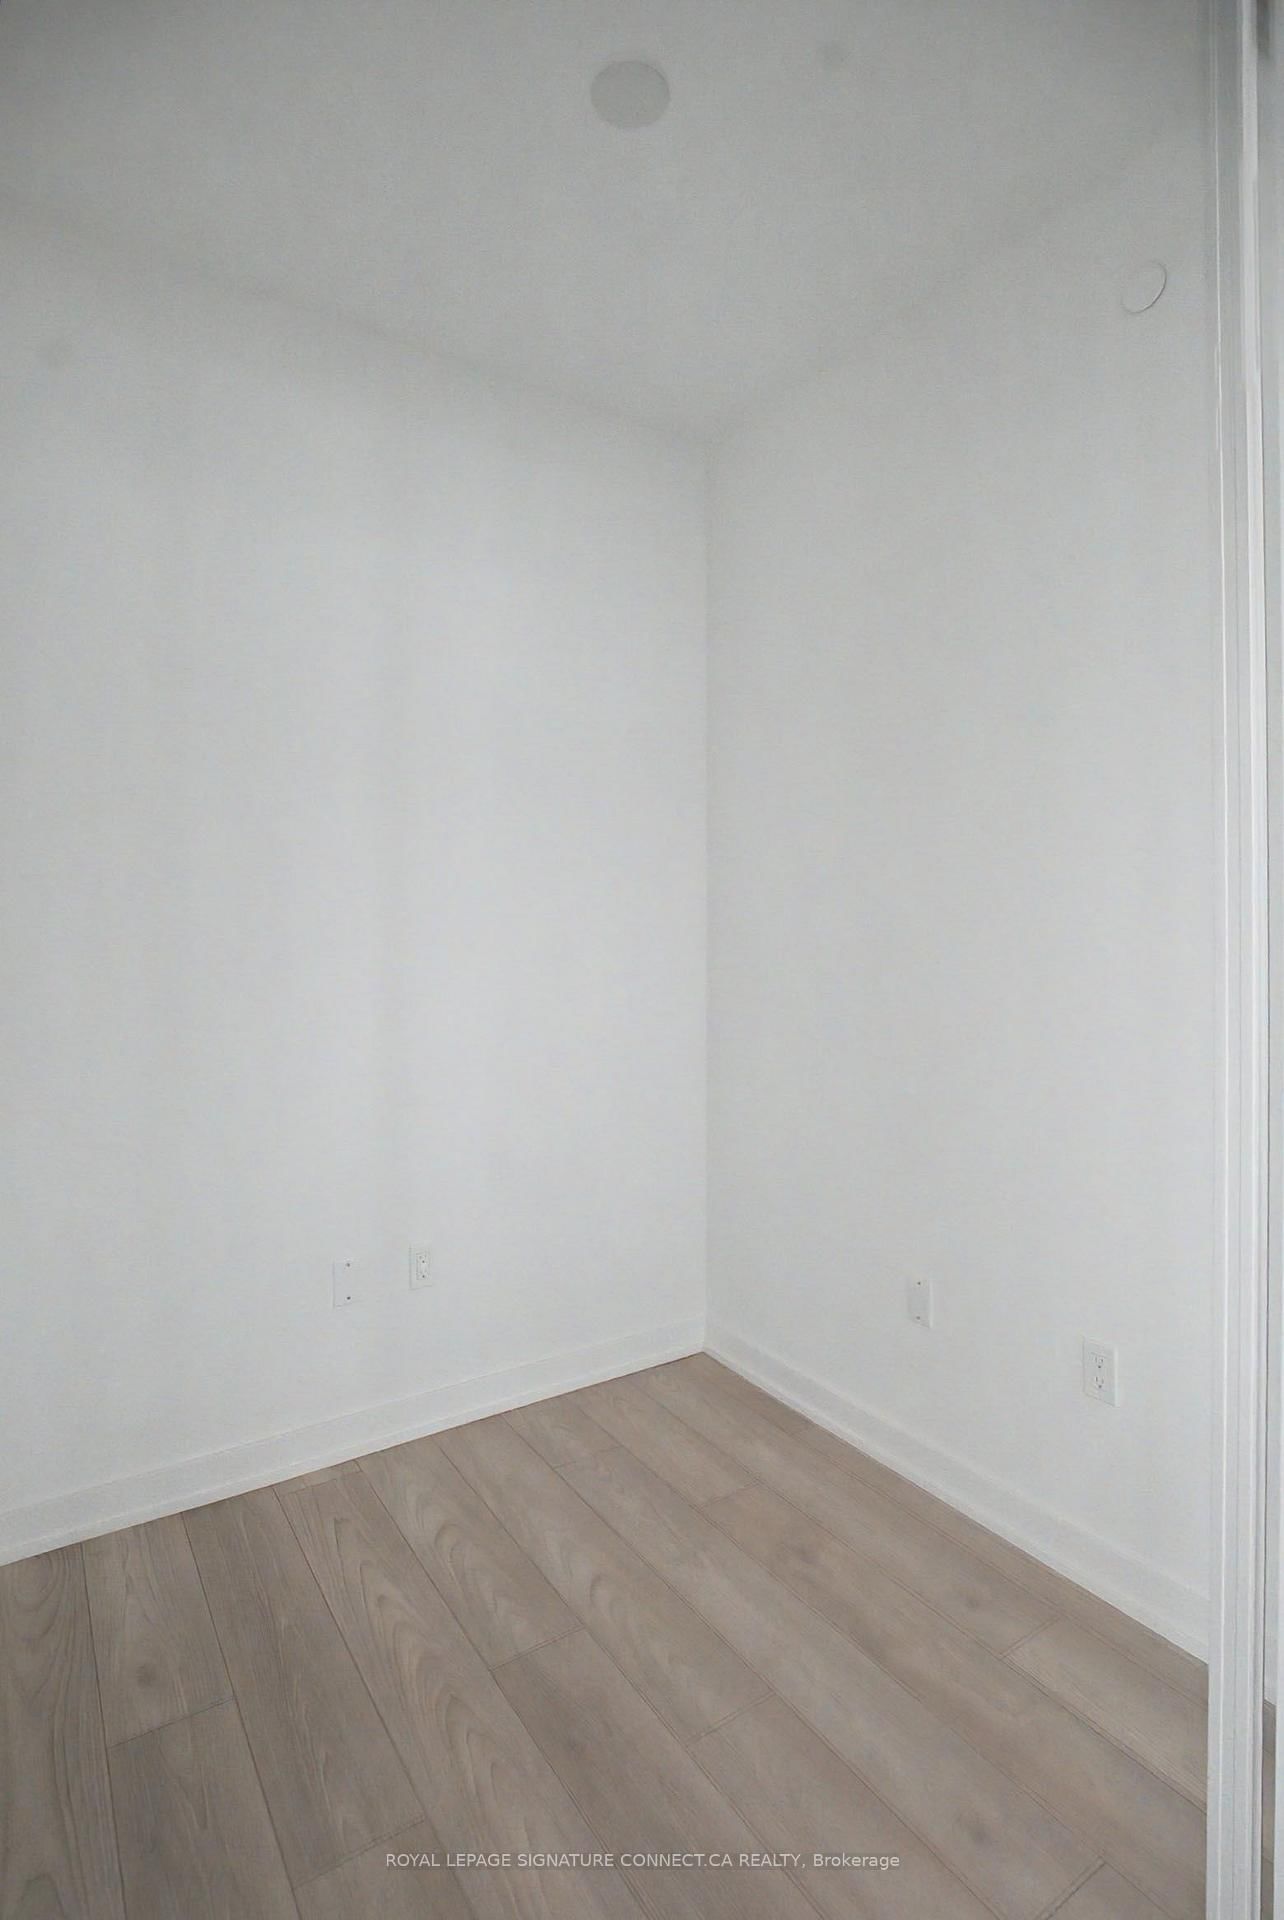
  • Den

    1.95 x 1.9 ft Main level

    Laminate, Sliding Doors, Glass Doors

  • MLS #

    C13785780

  • Sq. Ft

    700-799

  • Sq. Ft. Source

    MLS

  • Year Built

    New

  • Basement

    None

  • View

    City

  • Garage

    Underground

  • Parking Type

    Owned

  • Locker

    None

  • Pets Permitted

    Yes-with Restrictions

  • Exterior

    Brick

  • Fireplace

    N

  • Security

    n/a

  • Elevator

    n/a

  • Laundry Level

    n/a

  • Building Amenities

    Gym,Indoor Pool,Outdoor Pool,Party/Meeting Room,Rooftop Deck/Garden,Sauna

  • Maintenance Fee Includes

    n/a

  • Property Management

    First Service Residential 647-748-9986

  • Heat

    Forced Air

  • A/C

    Central Air

  • Water

    n/a

  • Water Supply

    n/a

  • Central Vac

    N

  • Cert Level

    n/a

  • Energy Cert

    n/a

  • Kitchen

    4.62 x 4.24 ft Main level

    Stainless Steel Appl, Led Lighting

  • Dining

    4.62 x 4.24 ft Main level

    Open Concept, Laminate, Combined W/Living

  • Living

    4.62 x 4.24 ft Main level

    Window Flr to Ceil, W/O To Balcony, North View

  • Primary

    3.02 x 3.14 ft Main level

    4 Pc Ensuite, W/I Closet, W/O To Balcony

  • 2nd Br

    2.81 x 2.89 ft Main level

    Ne View, Window Flr to Ceil, Closet

  • Den

    1.95 x 1.9 ft Main level

    Laminate, Sliding Doors, Glass Doors

Thinking of Selling?

Find Out Your Home’s Value in Today’s Market!

No Email or Signup is required to view your home estimate.

estimate your home value

Contact Manoj Kukreja

Sales Representative,
Century 21 People’s Choice Realty Inc.,
Brokerage
(647) 576 - 2100

Manoj profile avatar

Inventory Graph

10 9 8 7 6 5 4 3 2 1 0 1 Months of inventory SELLER'S Market BALANCED Market BUYER'S Market

Thinking of Selling?

Find Out Your Home’s Value in Today’s Market!

No Email or Signup is required to view your home estimate.

estimate your home value

Contact Manoj Kukreja

Sales Representative, Century 21 People’s Choice Realty Inc., Brokerage
(647) 576 - 2100

Manoj profile avatar

Recent Sold Listings in Mount Pleasant West, Toronto

Popular Cities